

Listing Courtesy of:  PrimeMLS / Listed By: Susan Bradley, Coldwell Banker Realty - Contact: Cell: 603-493-2873
 PrimeMLS / Listed By: Susan Bradley, Coldwell Banker Realty - Contact: Cell: 603-493-2873
16 Chanticleer Road Gilford, NH 03249
Coming Soon
$1,449,000 (USD)
Description
MLS #:
5115516
5115516
Lot Size
7,841 SQFT
7,841 SQFT
Type
Single-Family Home
Single-Family Home
Year Built
1963
1963
Style
Walkout Lower Level, Ranch
Walkout Lower Level, Ranch
School District
Gilford Sch District Sau #73
Gilford Sch District Sau #73
County
Belknap County
Belknap County
Listed By
Susan Bradley, Coldwell Banker Realty, Contact: Cell: 603-493-2873
Source
PrimeMLS
Last checked Oct 24 2026 at 5:54 AM GMT+0000
PrimeMLS
Last checked Oct 24 2026 at 5:54 AM GMT+0000
Bathroom Details
- Full Bathroom: 1
- 3/4 Bathroom: 1
Interior Features
- Dining Area
- Window Treatment
- Natural Light
- Cathedral Ceiling(s)
- Ceiling Fan(s)
- 1 Fireplace
- Wood Fireplace
- Basement Laundry
Lot Information
- Level
- Landscaped
- Mountain View
- Views
- Open Lot
- Near Shopping
- Near Skiing
Property Features
- Fireplace: 1 Fireplace
- Fireplace: Wood Fireplace
- Foundation: Concrete
Heating and Cooling
- Electric
- Mini Split
- Central Air
Basement Information
- Finished
- Daylight
- Concrete Floor
- Exterior Entry
- Walk-Out Access
- Basement Stairs
Flooring
- Carpet
- Ceramic Tile
- Wood
Exterior Features
- Trash
- Deck
- Garden
- Patio
- Boat Slip
- Private Dock
- Roof: Asphalt Shingle
Utility Information
- Utilities: Cable, Phone
- Sewer: Public
- Fuel: Electric
School Information
- Elementary School: Gilford Elementary
- Middle School: Gilford Middle
- High School: Gilfordhig
Stories
- One
Living Area
- 2,376 sqft
Additional Information: Gilford | Cell: 603-493-2873
Location
Estimated Monthly Mortgage Payment
*Based on Fixed Interest Rate withe a 30 year term, principal and interest only
Listing price
Down payment
%
Interest rate
%Mortgage calculator estimates are provided by Coldwell Banker Real Estate LLC and are intended for information use only. Your payments may be higher or lower and all loans are subject to credit approval.
Disclaimer: © 2026 PrimeMLS, Inc. All rights reserved. This information is deemed reliable, but not guaranteed. The data relating to real estate displayed on this display comes in part from the IDX Program of PrimeMLS. The information being provided is for consumers’ personal, non-commercial use and may not be used for any purpose other than to identify prospective properties consumers may be interested in purchasing. Data last updated 10/23/26 22:54
 © 2026 PrimeMLS, Inc. All rights reserved. This information is deemed reliable, but not guaranteed. The data relating to real estate displayed on this display comes in part from the IDX Program of PrimeMLS. The information being provided is for consumers’ personal, non-commercial use and may not be used for any purpose other than to identify prospective properties consumers may be interested in purchasing. Data last updated 10/23/26 22:54

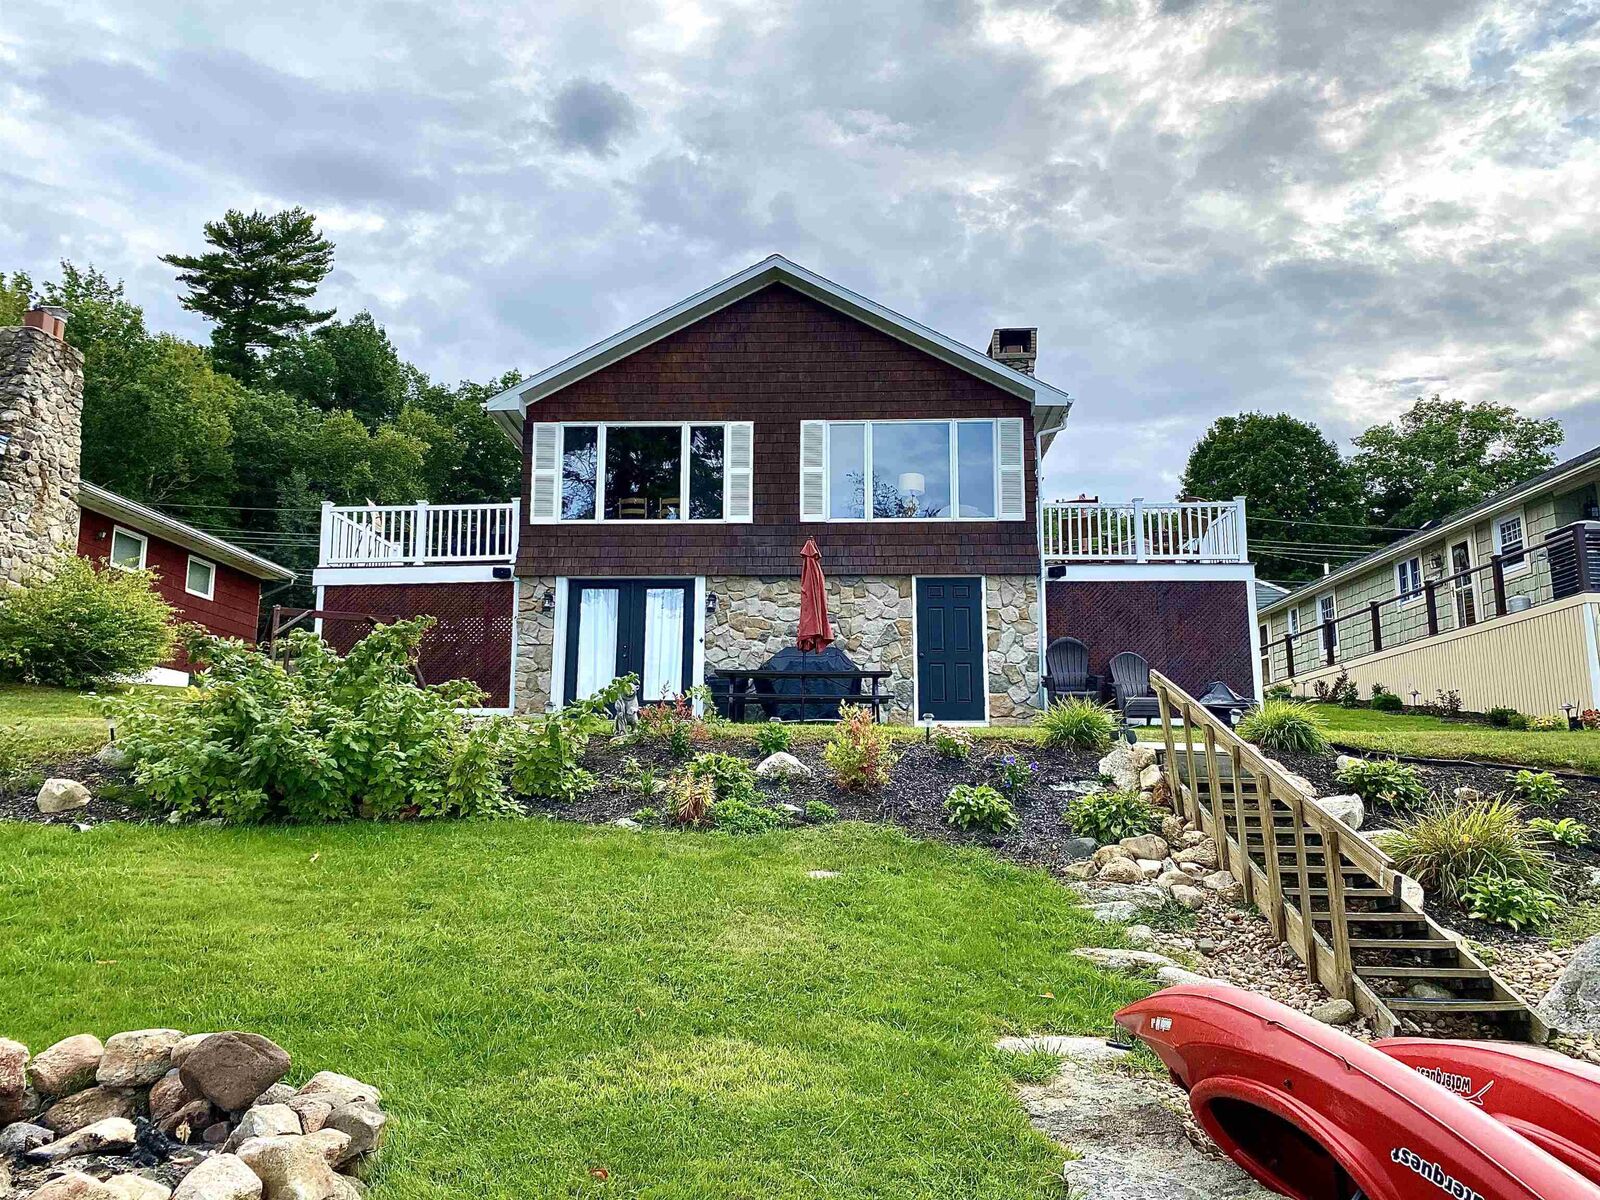
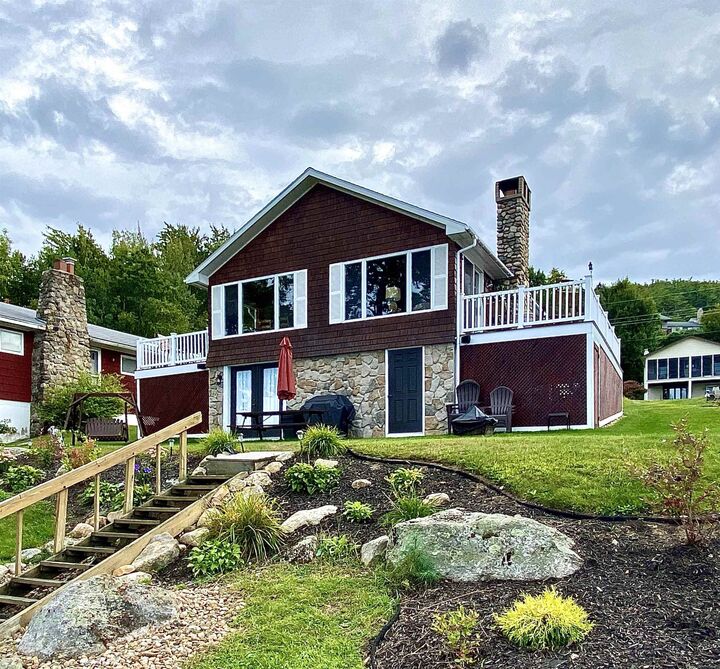
Living. The home offers two main level bedrooms plus two additional lower-level rooms that can easily accommodate added sleeping space. Natural light streams through the main level and frames the picturesque waterfront and dock. Gleaming hardwood flows through the main level that opens to two waterside decks that are the perfect spot to enjoy morning coffee, late day dining or just appreciate the view. A Great Room with a natural fieldstone fireplace provides a spacious spot for family and guests. The kitchen is beautifully appointed with warm wood accents and top-rated appliances. A lower level houses a family room, laundry and a summer kitchenette. The Chanticleer community shares common acreage, a beautiful natural sandy beach and plenty of parking. The desirable Gilford location is just minutes from Gunstock, groceries, restaurants, shopping and Bank of New Hampshire Pavilion. This is the perfect get-away home or an ideal year-round dwelling.