
Listing Courtesy of: MLS PIN / Listed By: Denise Mosher, Coldwell Banker Realty
3 Emmeline Path 3 Wayland, MA 01778
Active (0 Days)
$1,650,000 (USD)
OPEN HOUSE TIMES
-
OPENSat, Oct 242:30 pm - 4:00 pm
-
OPENSun, Oct 2511:30 am - 1:00 pm
Description
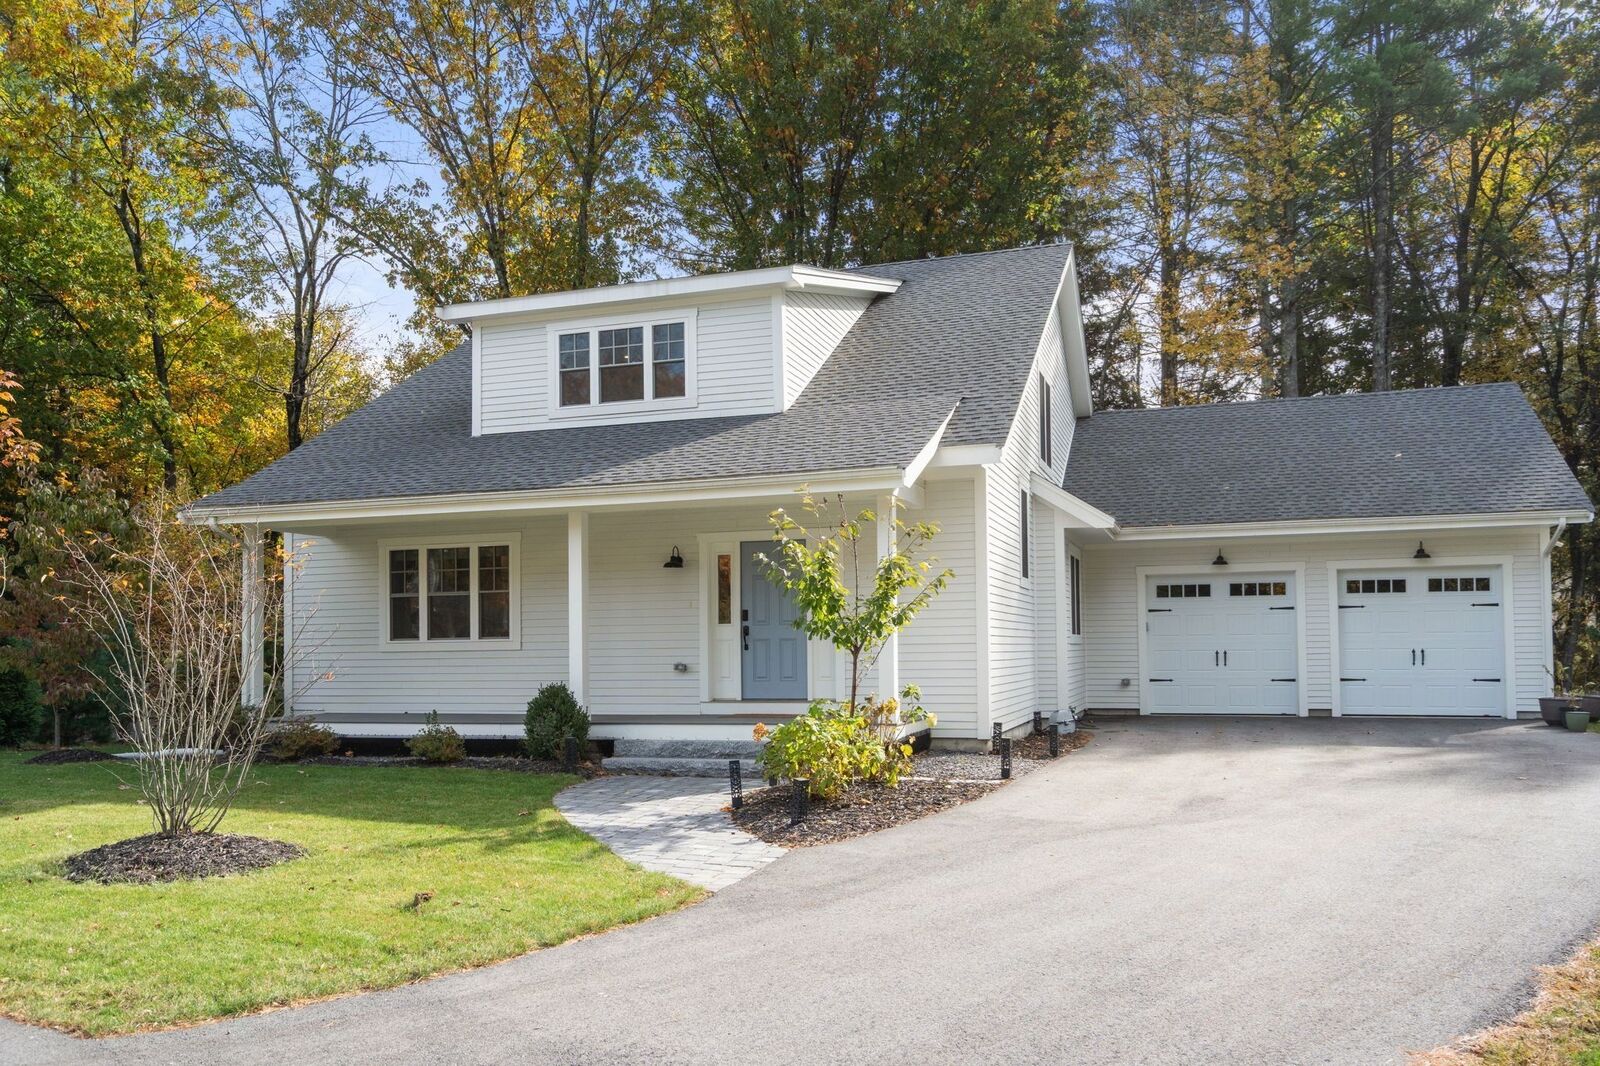
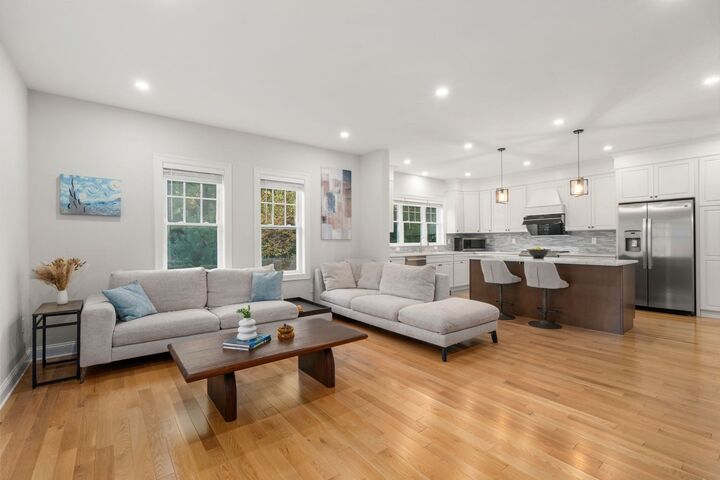
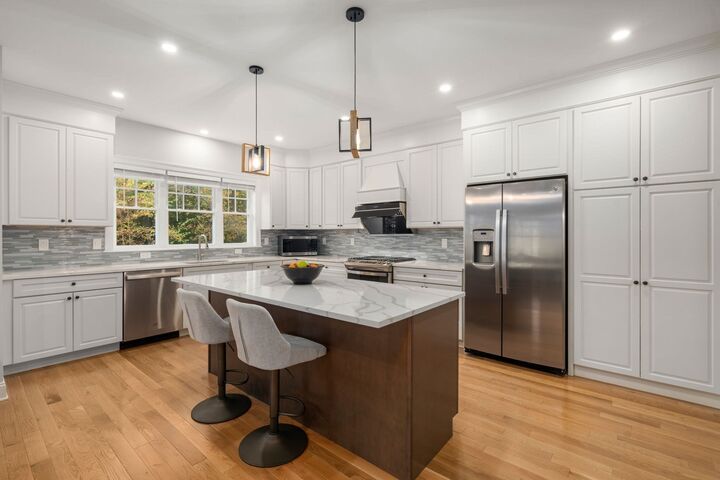
A rare opportunity to enjoy the comfort of newly constructed, single-family living with the ease of condominium ownership. Set in one of Wayland’s most desirable North Side neighborhoods, this exceptional home blends modern design, refined finishes, and thoughtful details. The open-concept floor plan features a chef’s kitchen with stainless steel appliances, gas cooking, abundant cabinetry and counter space, and an oversized island overlooking the expansive family room and formal dining room. The first-floor primary suite offers a walk-in closet and luxurious bath, creating a private and convenient retreat. Upstairs, two generously sized bedrooms, a full bath, and a versatile loft provide flexible living space. The finished lower level is ideal for a playroom, game room, home theater, and/or gym. Outdoor amenities include a welcoming front porch, rear patio, spacious, level yard, and mature landscaping. An attached two-car garage with EV charging capability adds convenience, while direct backyard access to the Rail Trail offers an exceptional connection to nature. Ideally located near top-ranked Wayland schools, shopping, dining, and commuter routes to Boston, this home offers the perfect balance of modern comfort, natural beauty, and low-maintenance living.
MLS #:
73594495
73594495
Taxes
$22,681(2026)
$22,681(2026)
Type
Condo
Condo
Year Built
2023
2023
County
Middlesex County
Middlesex County
Listed By
Denise Mosher, Coldwell Banker Realty
Source
MLS PIN
Last checked Oct 24 2026 at 1:58 AM GMT+0000
MLS PIN
Last checked Oct 24 2026 at 1:58 AM GMT+0000
Bathroom Details
Interior Features
- Range
- Refrigerator
- Dryer
- Washer
- Dishwasher
- Laundry: First Floor
- Windows: Insulated Windows
- Windows: Screens
- Laundry: In Unit
- Range Hood
- Game Room
- Open Floorplan
- Recessed Lighting
- Loft
- Laundry: Flooring - Hardwood
- Laundry: Closet/Cabinets - Custom Built
- Laundry: Recessed Lighting
- Attic Access
- Laundry: Sink
Kitchen
- Flooring - Hardwood
- Countertops - Stone/Granite/Solid
- Kitchen Island
- Recessed Lighting
- Stainless Steel Appliances
- Closet/Cabinets - Custom Built
- Open Floorplan
Property Features
- Fireplace: 0
Heating and Cooling
- Forced Air
- Propane
- Natural Gas
- Central Air
Basement Information
- Y
Homeowners Association Information
- Dues: $206/Monthly
Flooring
- Tile
- Hardwood
- Carpet
- Flooring - Hardwood
- Flooring - Wall to Wall Carpet
Exterior Features
- Roof: Shingle
Utility Information
- Utilities: Water: Public, For Gas Range
- Sewer: Private Sewer
- Energy: Thermostat
School Information
- Elementary School: Claypit Hill
- Middle School: Wayland Middle
- High School: Wayland High
Garage
- Attached Garage
Parking
- Deeded
- Off Street
- Paved
- Attached
- Garage Door Opener
- Total: 7
Stories
- 3
Living Area
- 3,720 sqft
Location
Estimated Monthly Mortgage Payment
*Based on Fixed Interest Rate withe a 30 year term, principal and interest only
Listing price
Down payment
%
Interest rate
%Mortgage calculator estimates are provided by Coldwell Banker Real Estate LLC and are intended for information use only. Your payments may be higher or lower and all loans are subject to credit approval.
Disclaimer: The property listing data and information, or the Images, set forth herein wereprovided to MLS Property Information Network, Inc. from third party sources, including sellers, lessors, landlords and public records, and were compiled by MLS Property Information Network, Inc. The property listing data and information, and the Images, are for the personal, non commercial use of consumers having a good faith interest in purchasing, leasing or renting listed properties of the type displayed to them and may not be used for any purpose other than to identify prospective properties which such consumers may have a good faith interest in purchasing, leasing or renting. MLS Property Information Network, Inc. and its subscribers disclaim any and all representations and warranties as to the accuracy of the property listing data and information, or as to the accuracy of any of the Images, set forth herein. © 2026 MLS Property Information Network, Inc.. 10/23/26 18:58
