
Listing Courtesy of: MLS PIN / Listed By: Seeme Moreira, Coldwell Banker Realty
40 Homer Road Arlington, MA 02476
Active (1 Days)
$1,599,000 (USD)
OPEN HOUSE TIMES
-
OPENSat, Nov 2111:00 am - 12:30 pm
-
OPENSun, Nov 2211:00 am - 12:30 pm
Description
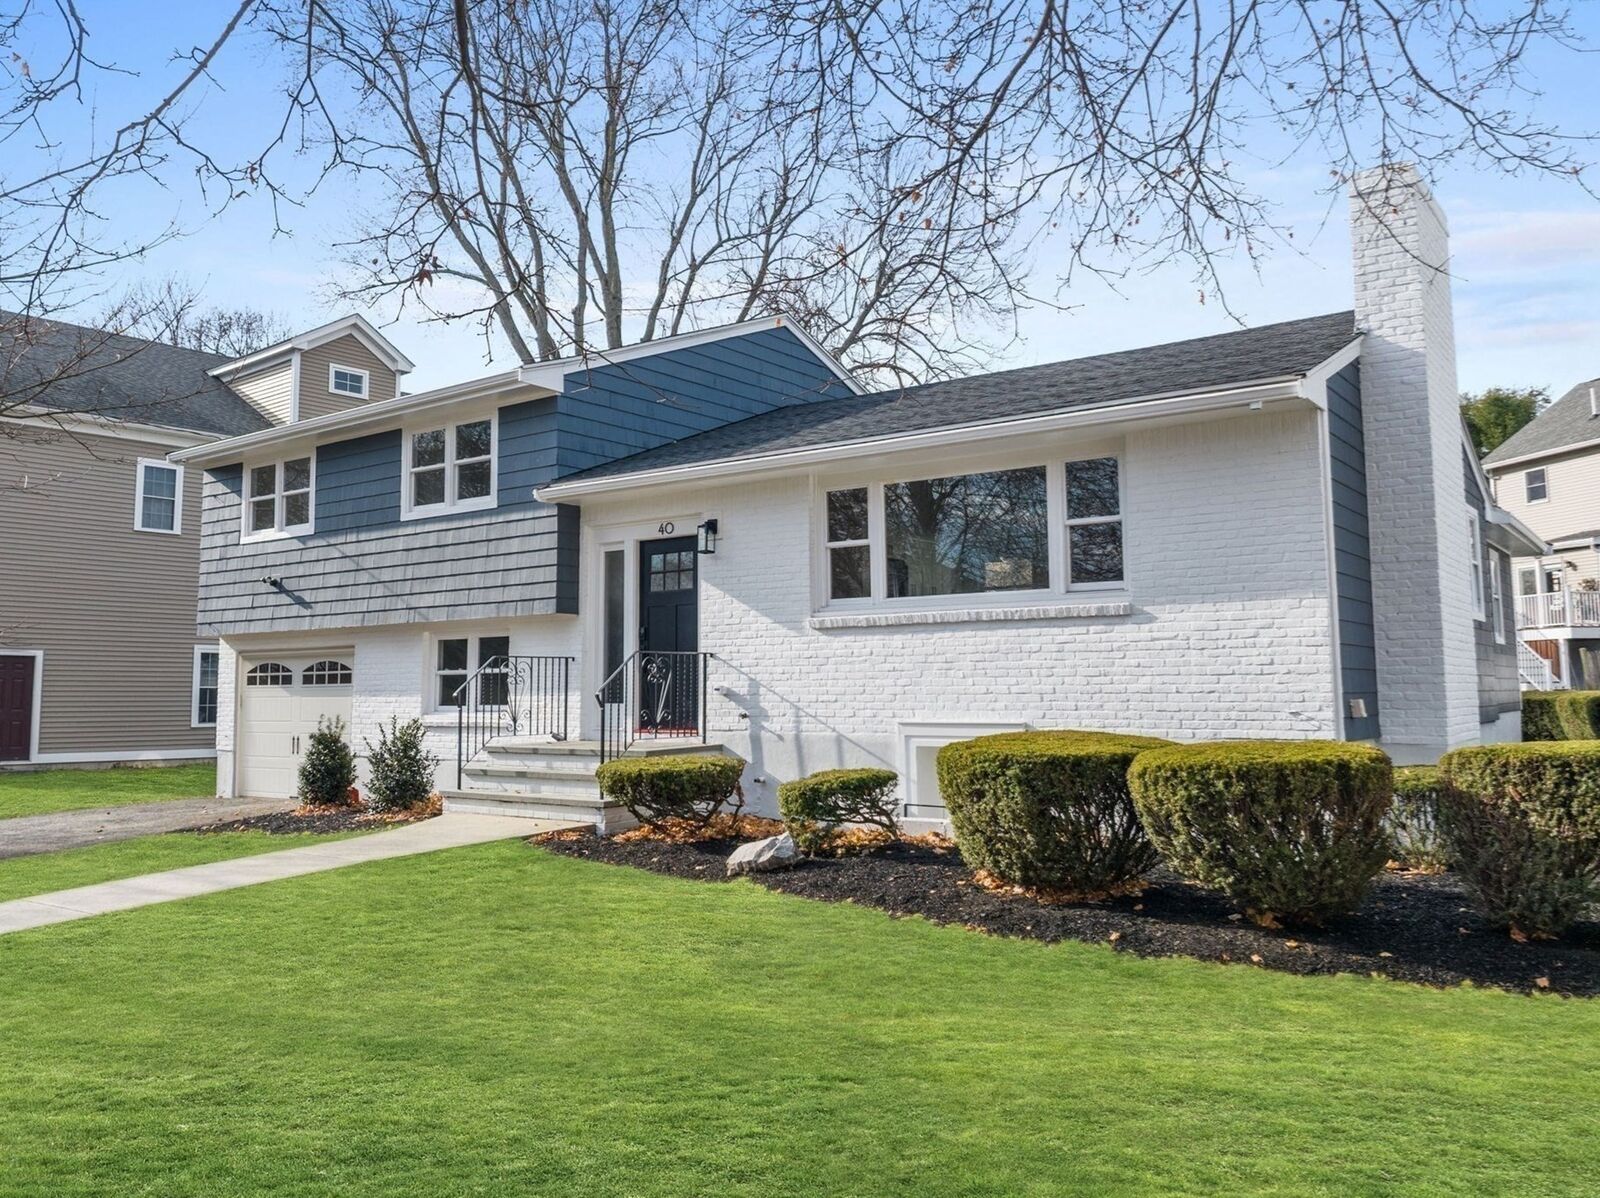
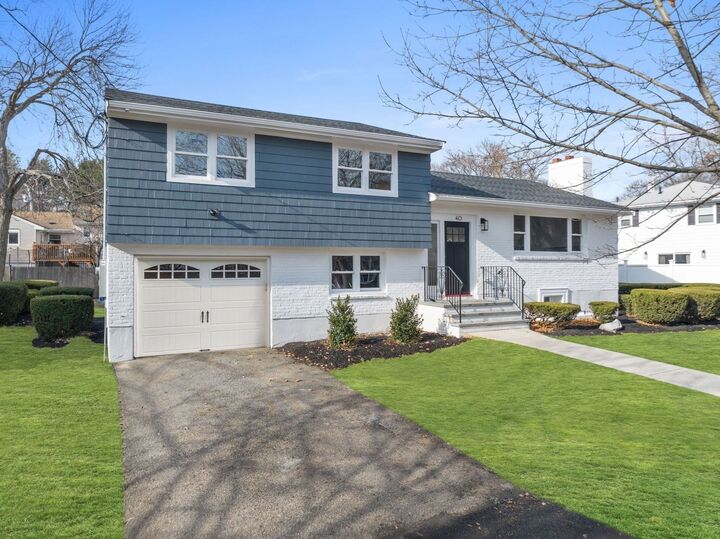
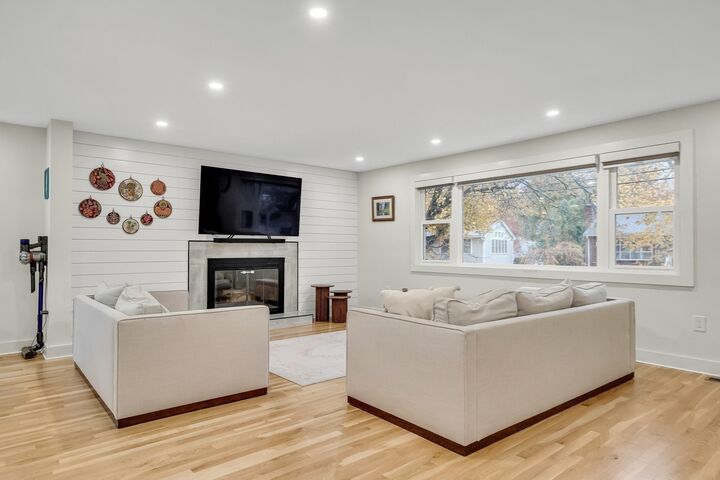
Tastefully renovated home nestled in the desirable Poet's Corner neighborhood! Prepare to fall in love with this sun-filled, open-concept property that beautifully combines today's flair and design elements with the conveniences and comfort of modern living. Its special features include a stunning kitchen with marble island and stainless appliances, fireplaced living room with ample windows, spacious first-floor family room, primary bedroom with ensuite bath offering double vanity and glass shower doors, hardwood floors, recessed lights, ample closets and storage, and multiple living spaces for ease of entertaining. This property was extensively renovated two years ago with new bathrooms, kitchen, heating system, central AC, hot water heater, windows, roof, electrical service (200 amp), and so much more. The generous fenced-in backyard, and one-car garage wth Tesla charger complete the picture. Great commuting options with easy access to Route 2 and 95, and bus options to Alewife station (#84) and Harvard Station (#78). Walk to the top-rated Dallin school, Sutherland Woods recreation park, Trader Joe's, cafes, and restaurants and enjoy all the amenities Arlington has to offer. You will love living here!
MLS #:
73603104
73603104
Taxes
$13,204(2026)
$13,204(2026)
Lot Size
7,026 SQFT
7,026 SQFT
Type
Single-Family Home
Single-Family Home
Year Built
1960
1960
Style
Split Entry
Split Entry
County
Middlesex County
Middlesex County
Community
Poet's Corner
Poet's Corner
Listed By
Seeme Moreira, Coldwell Banker Realty
Source
MLS PIN
Last checked Nov 18 2026 at 9:08 PM GMT+0000
MLS PIN
Last checked Nov 18 2026 at 9:08 PM GMT+0000
Bathroom Details
Interior Features
- Range
- Refrigerator
- Dryer
- Washer
- Dishwasher
- Microwave
- Disposal
- Laundry: First Floor
- Windows: Insulated Windows
- Windows: Screens
- Gas Water Heater
- Tankless Water Heater
- Den
- Recessed Lighting
- Play Room
- Closet/Cabinets - Custom Built
Kitchen
- Flooring - Hardwood
- Kitchen Island
- Stainless Steel Appliances
- Remodeled
Subdivision
- Poet's Corner
Lot Information
- Level
Property Features
- Fireplace: 1
- Fireplace: Living Room
- Foundation: Concrete Perimeter
Heating and Cooling
- Forced Air
- Natural Gas
- Central Air
Basement Information
- Full
- Garage Access
- Finished
- Interior Entry
Flooring
- Hardwood
- Flooring - Hardwood
Exterior Features
- Roof: Shingle
Utility Information
- Utilities: Water: Public, For Gas Range
- Sewer: Public Sewer
- Energy: Thermostat
School Information
- Elementary School: Dallin
- Middle School: Ottoson
- High School: Arlington High
Garage
- Attached Garage
Parking
- Off Street
- Paved Drive
- Paved
- Total: 2
- Attached
- Garage Door Opener
- Garage Faces Side
Living Area
- 2,580 sqft
Location
Estimated Monthly Mortgage Payment
*Based on Fixed Interest Rate withe a 30 year term, principal and interest only
Listing price
Down payment
%
Interest rate
%Mortgage calculator estimates are provided by Coldwell Banker Real Estate LLC and are intended for information use only. Your payments may be higher or lower and all loans are subject to credit approval.
Disclaimer: The property listing data and information, or the Images, set forth herein wereprovided to MLS Property Information Network, Inc. from third party sources, including sellers, lessors, landlords and public records, and were compiled by MLS Property Information Network, Inc. The property listing data and information, and the Images, are for the personal, non commercial use of consumers having a good faith interest in purchasing, leasing or renting listed properties of the type displayed to them and may not be used for any purpose other than to identify prospective properties which such consumers may have a good faith interest in purchasing, leasing or renting. MLS Property Information Network, Inc. and its subscribers disclaim any and all representations and warranties as to the accuracy of the property listing data and information, or as to the accuracy of any of the Images, set forth herein. © 2026 MLS Property Information Network, Inc.. 11/18/26 13:08
